

Case file 05
This Brooklyn House Is Fake
Solid stone fronts, stoops against floods or manure, windows bricked up to dodge a tax: the record says otherwise, and the trail ends at the one house on Joralemon Street where nobody lives.
Brooklyn, photo 2016Ehmorris, “58 Joralemon St. Facade”, 28 February 2016. Wikimedia Commons (public domain, the author's release)

The film plays from YouTube (youtube-nocookie.com) only when you press play.
The case in brief
On Joralemon Street in Brooklyn Heights stands a row house that looks just like its neighbors: a stoop, a front door, rows of tall windows. Look closer and the windows are black, and none of them opens. It hasn't been a home for more than a century.
This case file tests three stories New York's old row houses tell about themselves. Most brownstones are brick houses with a skin of sandstone four to six inches thick. Their tall stoops were not raised against Dutch floods or horse manure: they split one front door into two, one for the family and one for the work. And no window tax ever touched these houses; a filled-in window usually means a neighbor built up against it.
Then the file follows New York's first subway under the East River to the foot of Joralemon Street. A tunnel full of trains needs air, and in March 1907, after six months of refusals, the subway company closed the deal for a house. Since the tunnel opened on 9 January 1908, the trains have been breathing through number 58.
In this file: Exhibits, Where it stands, Transcript, Sources and credits
Exhibits
5 frames from the film. Select one to see it at full size.
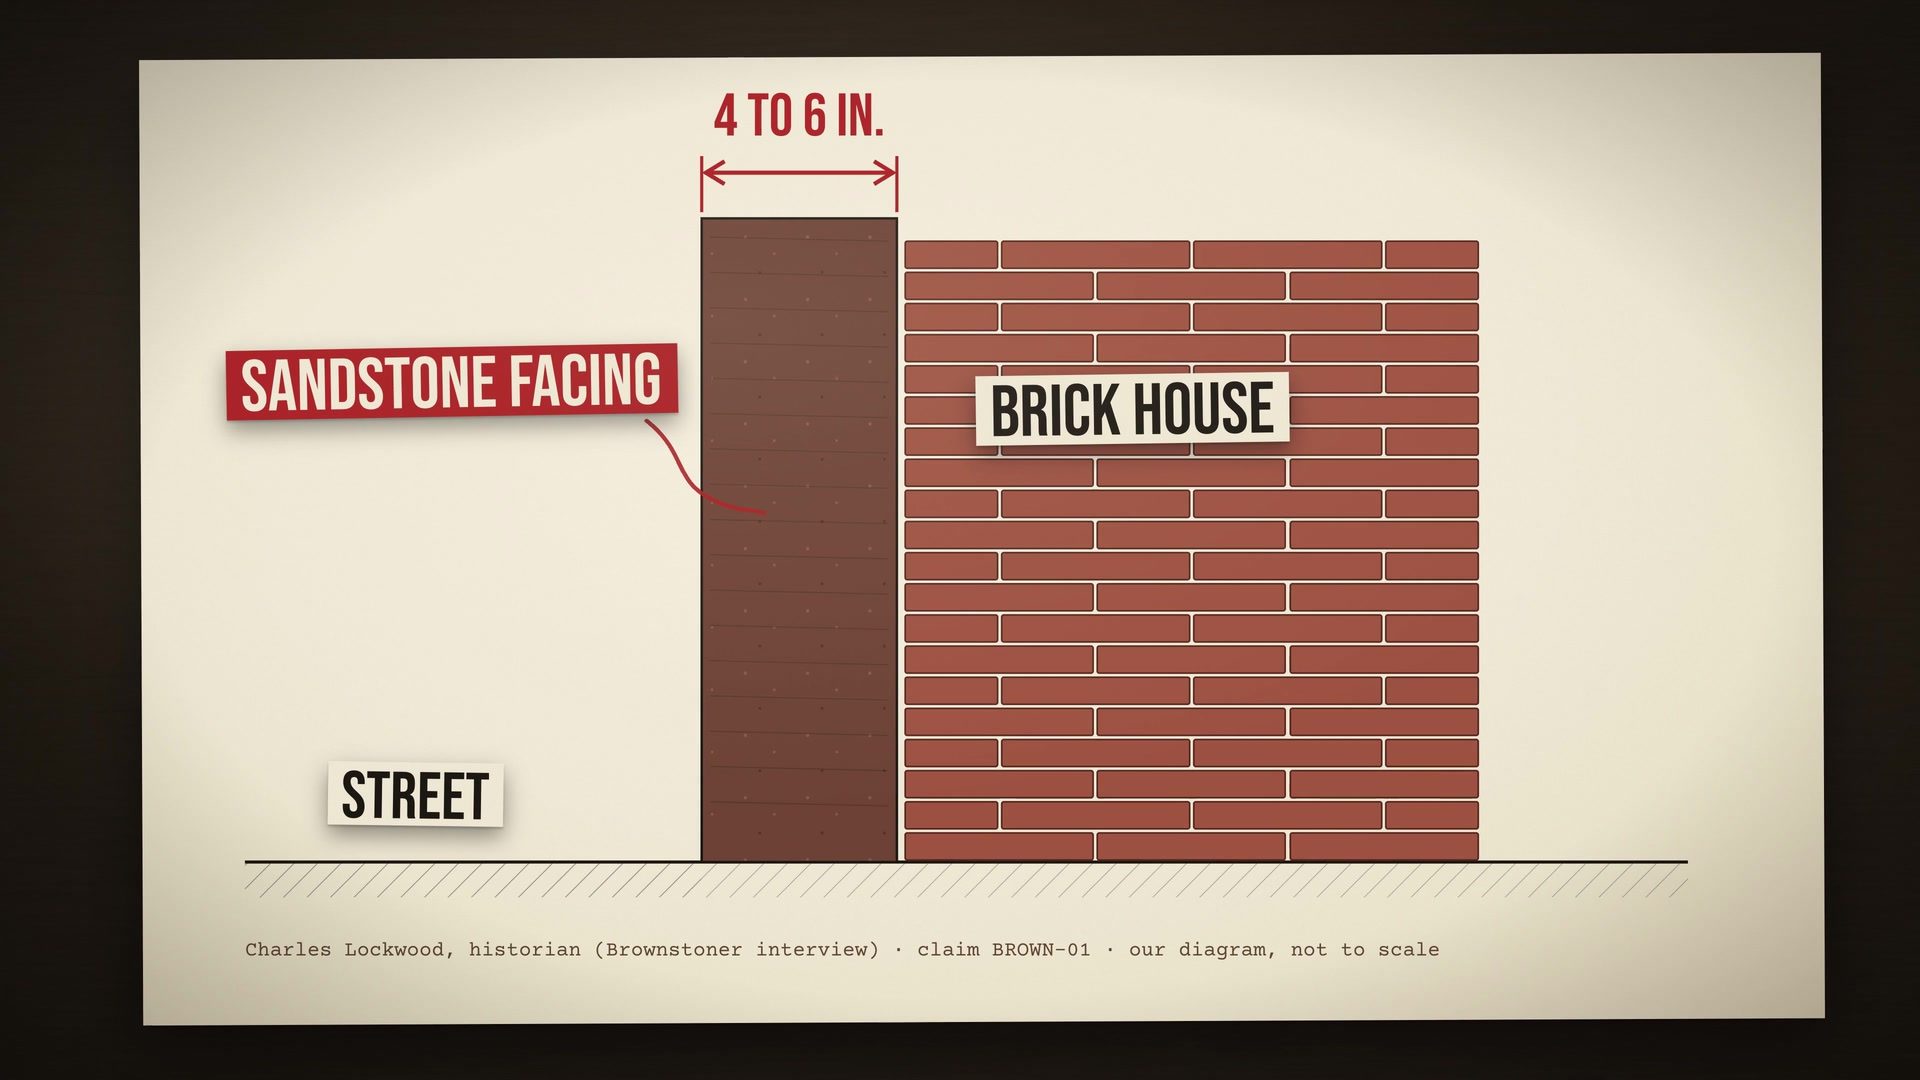
Exhibit AIn the film at 1:24
Exhibit one: a brick house in a stone coat
According to the historian Charles Lockwood, most brownstone fronts are a facing of sandstone four to six inches thick, on the street side of a brick house. Builders loved the stone because it came in long, smooth slabs: a whole row could look like one grand front, without the white mortar lines of brick. From the late 1840s to the 1890s it was the most fashionable front a New York house could have.
Source: Drawn in code for this film from Charles Lockwood's account in Brownstoner's interview, “The Rise of the Brownstone in New York” (claim BROWN-01). The sources are under “Brownstone and the Portland quarries” below
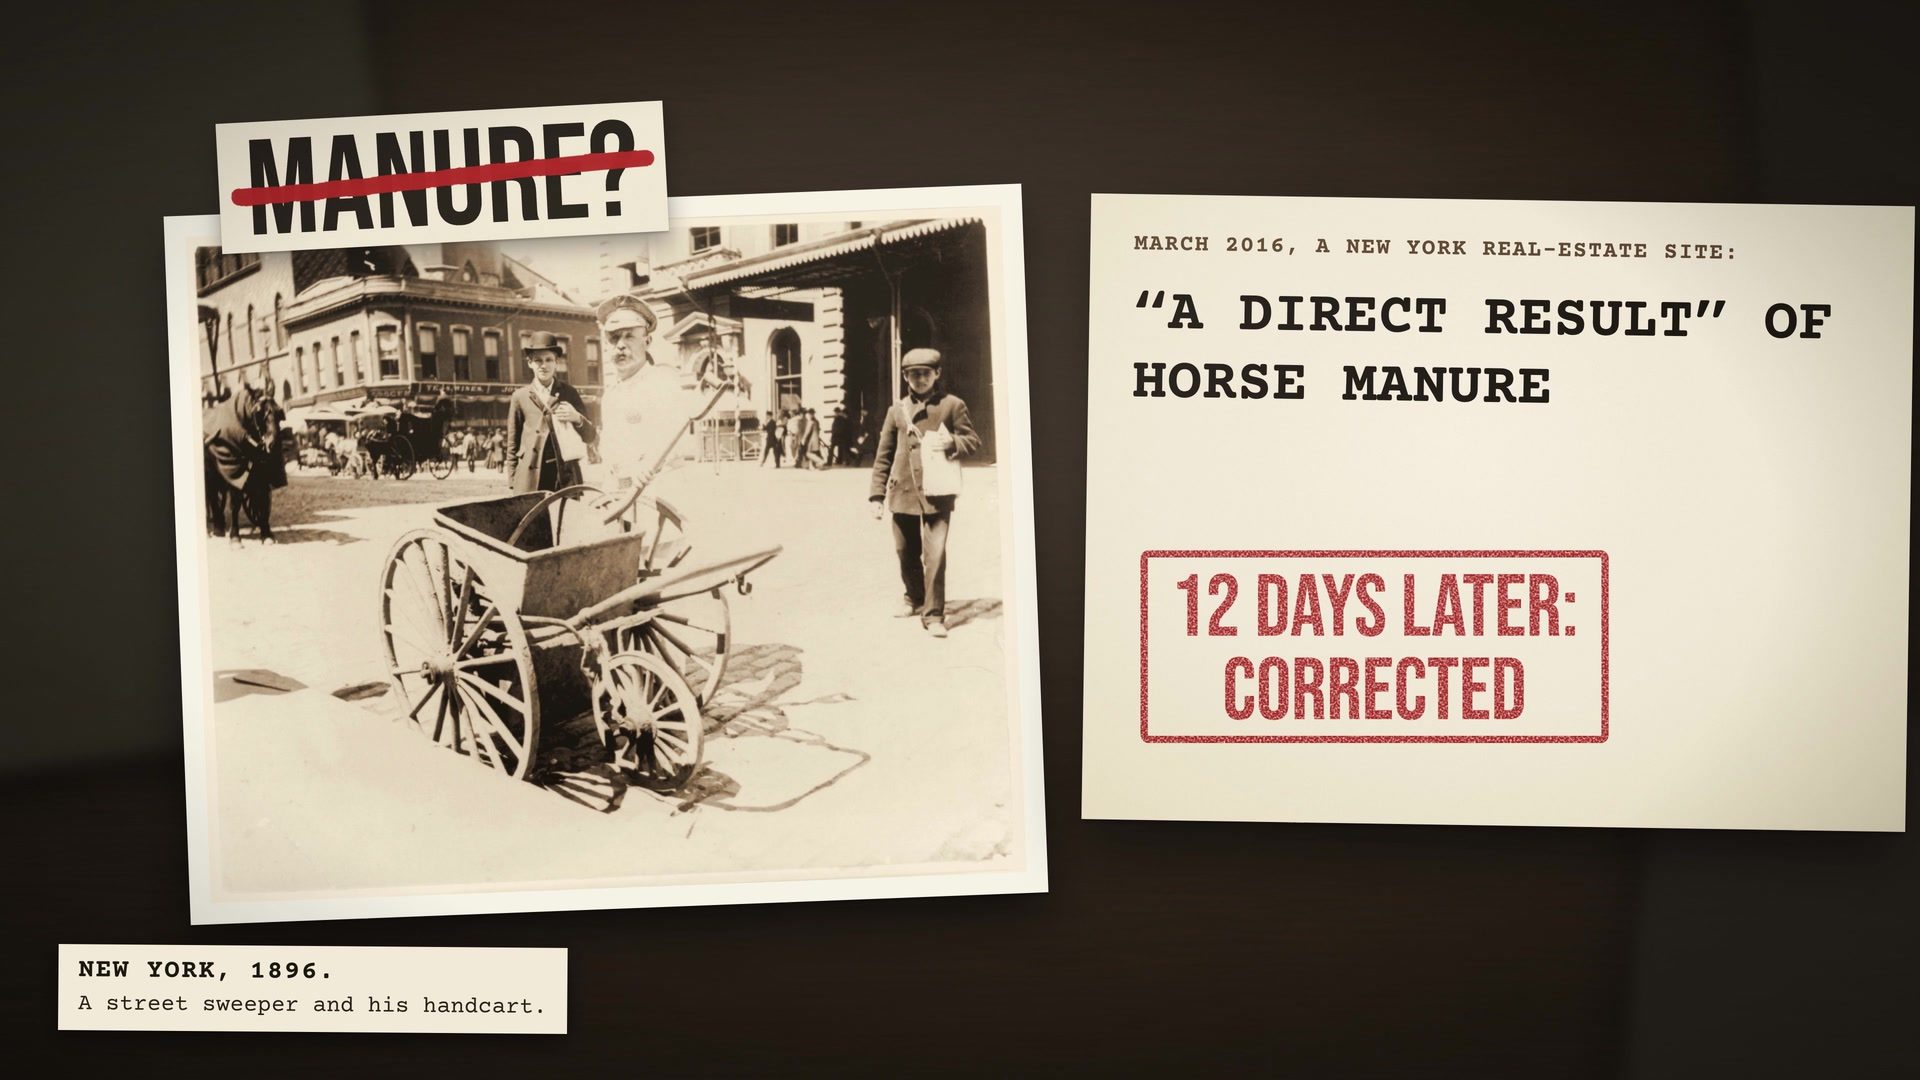
Exhibit BIn the film at 4:30
Exhibit two: the manure story, corrected
The manure was real, but we found no builder, architect or newspaper of the time who explained a stoop that way. The link spread in the 2010s, after the book SuperFreakonomics (2009). In March 2016 the New York real-estate site 6sqft told its readers the stoop was “a direct result” of horse manure; twelve days later, on 4 April 2016, it published a correction.
Source: Rebecca Paul, “How horse poop inspired the New York City stoop”, 6sqft, 23 March 2016, corrected 4 April 2016 (claim STOOP-02). The sources are under “The stoop” below
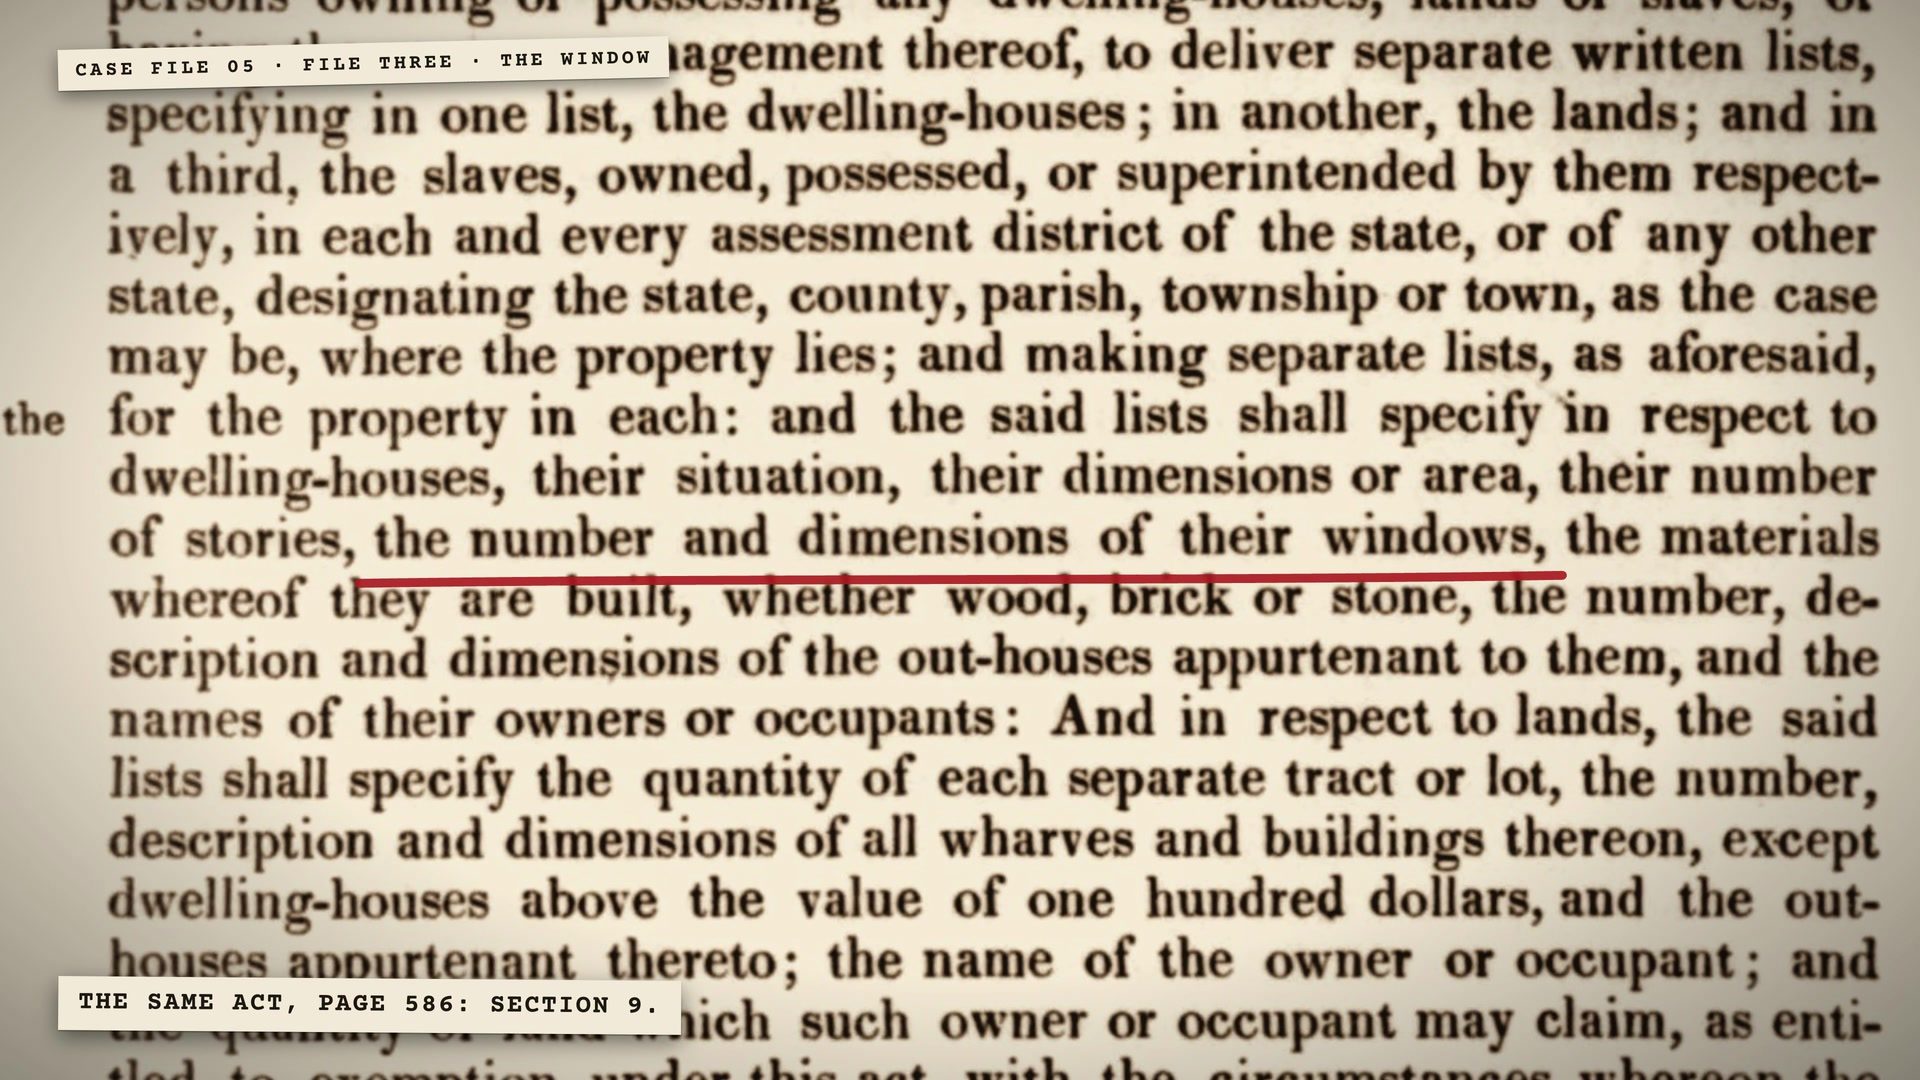
Exhibit CIn the film at 6:24
Exhibit three: the 1798 window count
Window taxes were real in England, from 1696 to 1851. America came close once: on 9 July 1798 Congress told assessors to list every dwelling house, its number of stories and “the number and dimensions of their windows”. It was a one-time count, decades before these rows went up, and no window tax ever touched them. A window filled in with brick usually means a neighbor built up against a window on the property line.
Source: An Act to provide for the valuation of Lands and Dwelling-Houses, 9 July 1798, chapter 70, section 9; U.S. Statutes at Large, volume 1, page 586 (claims WIN-01 and WIN-02). The sources are under “The bricked-up windows” below
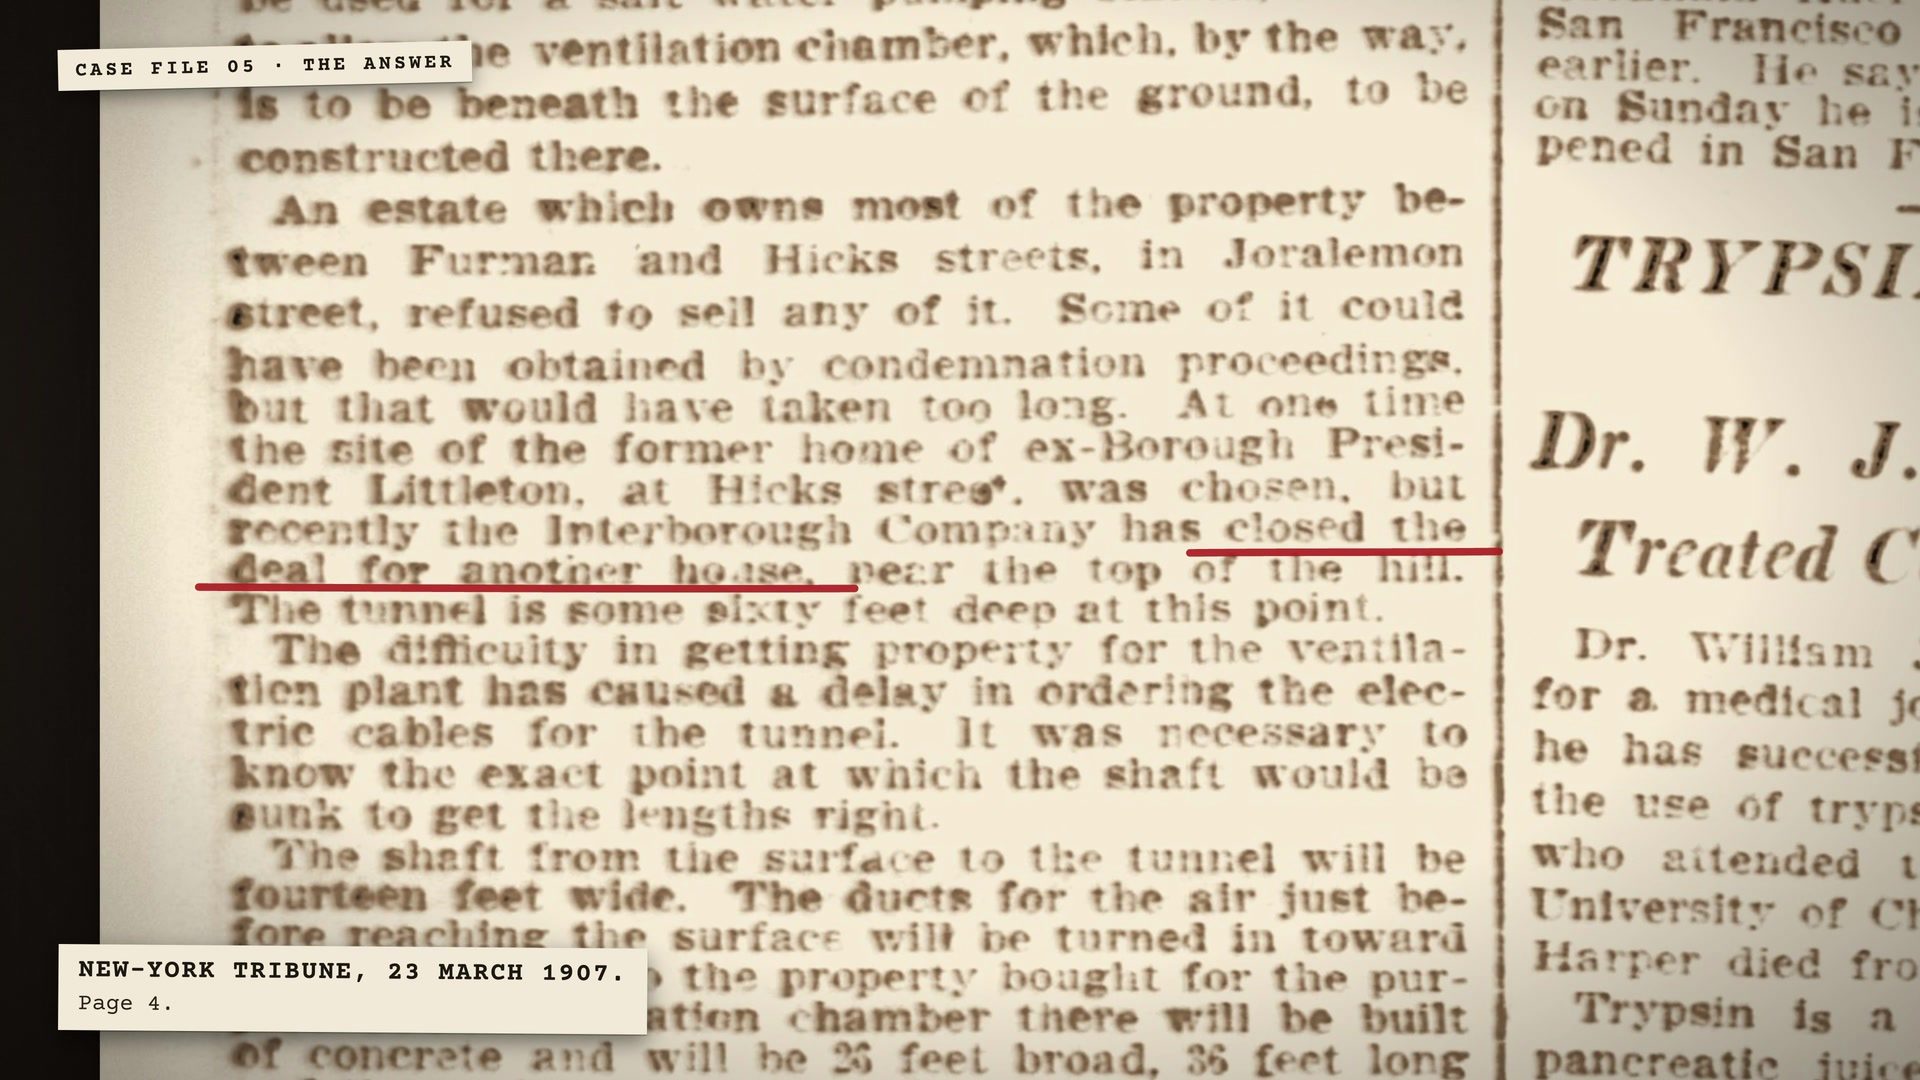
Exhibit DIn the film at 8:04
Exhibit four: “another house”
On 23 March 1907 the New-York Tribune told how the subway company had searched for six months for a place on Joralemon Street for a plant to ventilate its tunnel under the East River. A dock company would not sell, the city's water department refused, an estate that owned most of the street below the hill would not sell any of it, and a first site, the former home of an ex-borough president, was dropped. Then the company “closed the deal for another house”. The story does not give the house number; that it was number 58 rests on later histories of the house.
Source: New-York Tribune, 23 March 1907, page 4, “Fresh Air for Tunnel: Plant Site Purchased”, Library of Congress, Chronicling America (claim VENT-01). The sources are under “Number 58 and the tunnel's air shaft” below
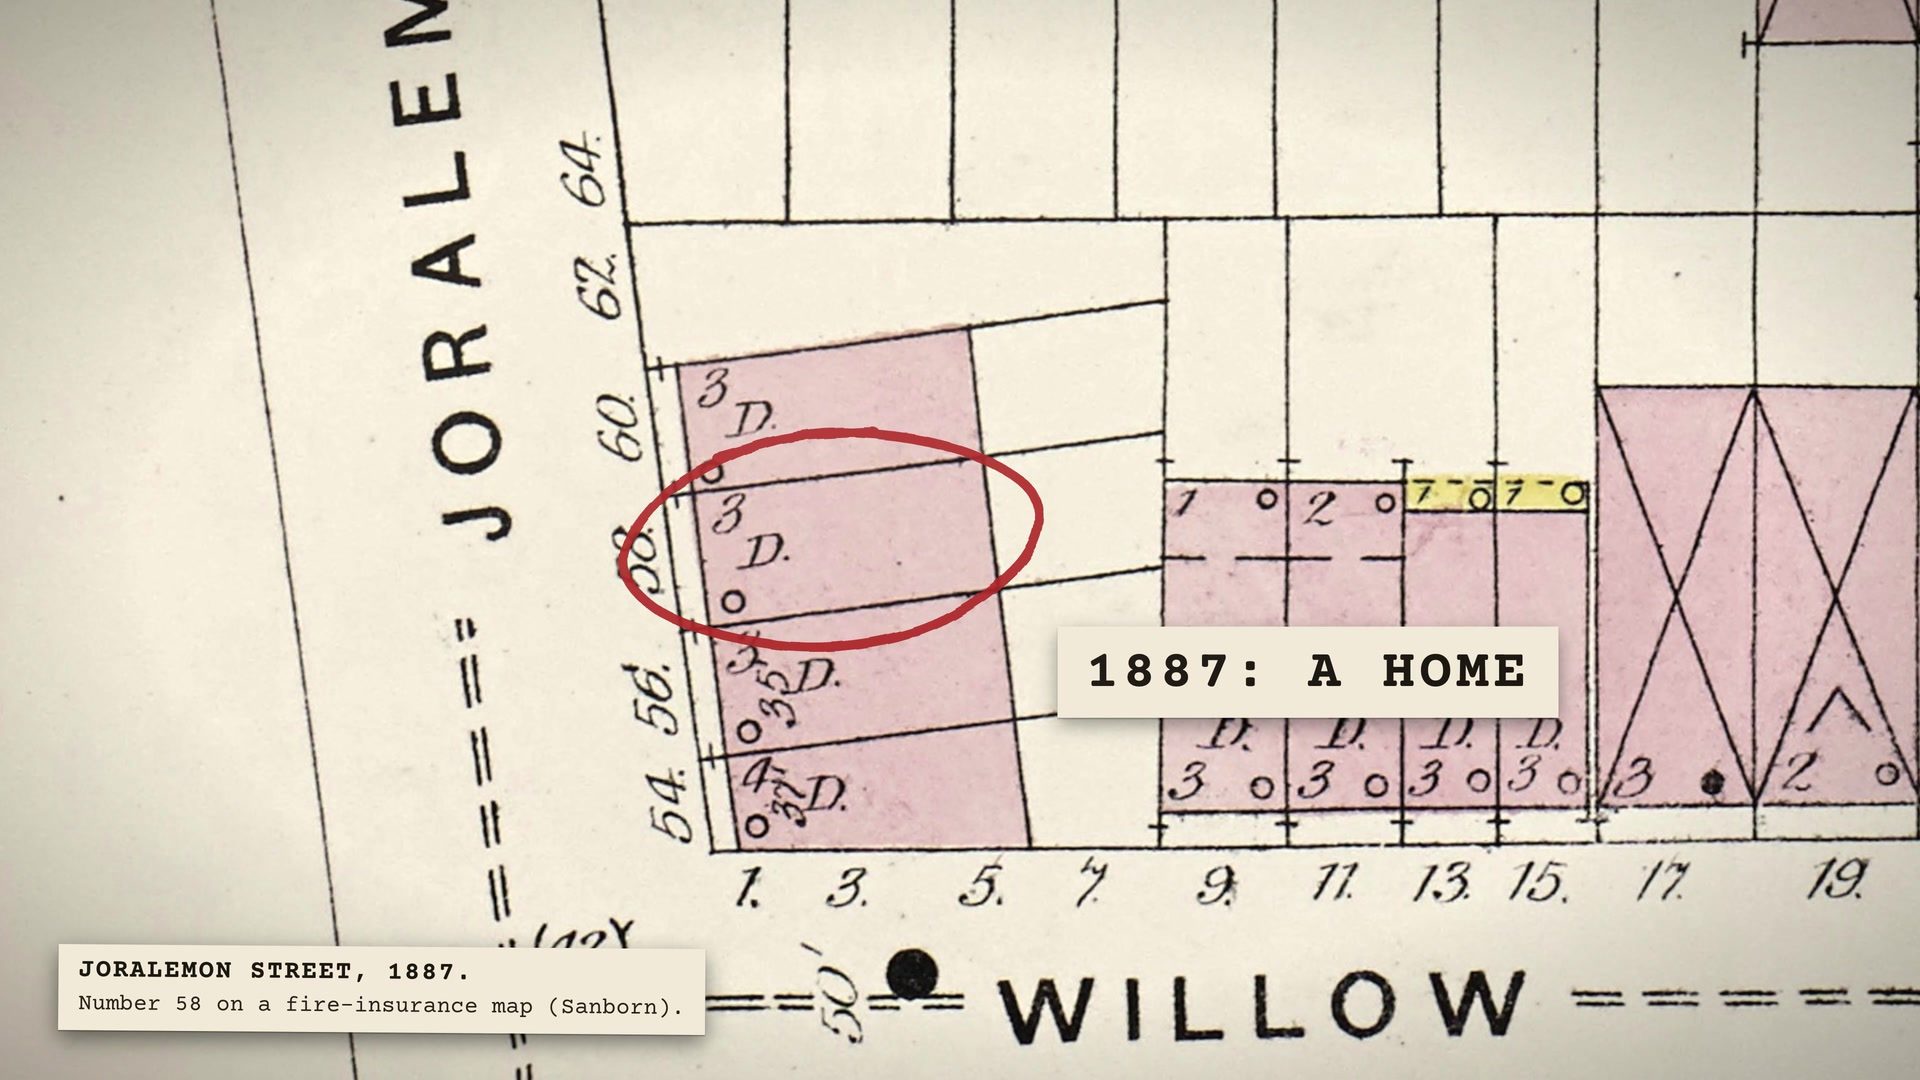
Exhibit EIn the film at 8:24
Exhibit five: 1887, a home
Number 58 Joralemon Street on a fire-insurance map of 1887, twenty years before the subway bought it: a brick dwelling in a row of houses. Built in 1847, it had been a home for sixty years. Since the tunnel opened in 1908, the trains under the East River have been breathing through it, and behind its front door is machinery, and a stair down to the trains.
Source: Sanborn Map Company, Brooklyn, 1887, volume 2, sheet 39, Library of Congress (claim VENT-01). The sources are under “Number 58 and the tunnel's air shaft” below
Status
Where it stands (as of November 11, 2026)
58 Joralemon Street is still the Joralemon Street Tunnel's ventilator and emergency exit, owned by the New York City Transit Authority since 1953. The 1907 Tribune story does not give the house number; that it was number 58 rests on later histories of the house.
Re-checked on
Transcript
The full narration, 1,495 words
0:00This house in Brooklyn
This house in Brooklyn looks just like its neighbors: a stoop, a front door, rows of tall windows. Look closer. The windows are black, and none of them opens. And it hasn't been a home for more than a century. By the end of this film, you'll know what's behind that door, and why someone bought this house in 1907 with no plan to live in it.
But first, the stories New York's old row houses tell about themselves. Their fronts are solid stone. Their tall front steps lifted them above the floods. Their bricked-up windows were dodging a tax.
Most of those stories are wrong. And each one, it turns out, is a clue.
0:47The street: Brooklyn Heights
It stands in Brooklyn Heights, on the bluff across the East River from Lower Manhattan. The neighborhood is lined with row houses from the 1800s, one narrow front after another. New Yorkers have one word for nearly all of them. Brownstones.
1:08File one: a stone house?
File one. "It's a stone house." The word makes these houses sound as if they were carved out of rock. Most of them are brick. The brownstone is a skin. According to the historian Charles Lockwood, most of these fronts are a facing of sandstone four to six inches thick, on the street side of a brick house. Builders loved it because it came in long, smooth slabs. A whole row could look like one grand front, without the white mortar lines of brick. By the late 1840s it was the most fashionable front a New York house could have, and it stayed that way until the 1890s.
Much of that stone came from one town on the Connecticut River: Portland, Connecticut. At their peak, in the late 1800s, its quarries employed about 1,500 men, and a fleet of ships carried the stone to New York, enough to cover entire rows of houses.
The novelist Edith Wharton grew up surrounded by it. Decades later, she remembered the New York of her childhood as "cursed with its universal chocolate-coloured coating of the most hideous stone ever quarried." And the stone aged badly. It is layered, like the pages of a book, and builders often set it with those layers facing the street, so water could work in between and peel them away. In 1869, a builders' magazine complained that even fronts on Fifth Avenue, less than ten years old, already looked damaged.
Then the fashion changed, and concrete arrived. Between 1890 and 1908, the Portland quarries' output fell by about nine tenths. In 1936 a flood filled the pits with water, and the hurricane of 1938 filled them again. They have never been drained. Today the quarries that dressed New York's brownstones are a park, and people swim in them.
So, file one. Not a stone house. A brick house in a stone coat. And the house we started with? Its front isn't brownstone at all. It's plain brick. It was built in 1847, and for sixty years, people lived in it. Which raises the next question. If these are ordinary brick houses underneath, why do they stand on such tall front steps?
3:40File two: the stoop
File two. The stoop. The word comes from the Dutch stoep, a step, from the days when New York was New Amsterdam. And so the first explanation goes: the Dutch raised their front doors to stay above floods, and New York kept the habit. The word is Dutch. The height isn't. New York's row houses of the early 1800s had short stoops. The tall brownstone stoop reached its peak around the 1870s, two centuries after New Amsterdam.
The second explanation is much newer: that stoops were raised to lift the parlor above the horse manure in the street. The manure was real. But we found no builder, architect or newspaper of the time who explained a stoop that way. In March 2016, one New York real-estate site told its readers the stoop was "a direct result" of horse manure. Twelve days later, it published a correction.
The record points somewhere else: inside. The stoop led up to the parlor floor, the floor for family and guests. Below it, half underground, was the kitchen, with its own door tucked under the steps. New York row houses rarely had a back alley. In Manhattan, the street plan of 1811 left none at all. So servants and deliveries came in at the front. A tall stoop split one front door into two: the family went up, and the work went in underneath.
Later, stoops went out of style. From about 1908 into the 1920s, owners tore many of them off, to make their houses look modern and to split them into apartments. In Brooklyn Heights, the fight to keep them helped make the neighborhood New York City's first historic district, in 1965. So, file two. Not floods, and not manure. One door for the family, and one for the work. Now look under the steps at the house we started with. Where the kitchen door should be, there is a sloping wall of dark metal. Hold on to that.
5:53File three: the bricked-up window
File three. The bricked-up window. Walk these blocks and you'll see windows filled in with brick. And you'll hear that somebody was dodging a window tax. Window taxes were real. In England, from 1696 to 1851, the more windows a house had, the more its owner paid, and some people bricked them up to pay less. America came close, once. In 1798, Congress told assessors to record every dwelling house: how many floors it had, and the number and size of its windows. That was a one-time count, decades before these rows went up. No window tax ever touched these houses.
The usual reason is plainer. A window right on the property line has no protected right to light. When the neighbor builds up against it, the window usually ends up filled in. So, file three. Not a tax. A neighbor. Which leaves the house we started with. Its windows are sealed too, with black panels. No tax did that, and no neighbor. So who did?
7:03The answer: New York's first subway
The answer starts in October 1904, when New York opened its first subway. The next spring, a film camera rode the front of a train under Manhattan. By then the line was already digging toward Brooklyn: a tunnel under the East River, coming ashore at the foot of Joralemon Street. It was dangerous work. In March 1905, deep under the river, a blowout shot one of the workers up through the mud and the water and into the air. He came down in the river, and he survived.
A tunnel full of trains needs air. The subway company needed a place on Joralemon Street for a plant to ventilate it. Nobody wanted to sell. A dock company would not part with its land. The city's water department refused. An estate that owned most of the street below the hill would not sell any of it. One site, the former home of an ex-borough president, was chosen, then dropped. Then, on the 23rd of March 1907, the New-York Tribune reported that after six months of effort, the company had "closed the deal for another house."
Strange to say, the house they bought is the one we started with. Number 58 Joralemon Street. A row house built in 1847, it had been a home for sixty years.
The street did not take it quietly. At the end of May, The Sun reported "so many protests" against the airshaft on Joralemon Street. In July, a Tribune reporter got permission to walk through the unfinished tunnel. Before he even went underground, he saw the damage. The ground under the street had sunk, and the houses down Joralemon Street, he wrote, looked "as if they had come through a San Francisco earthquake." The worst were shored up with huge timbers, to keep them from tumbling into the street. Across the road, numbers 71, 73 and 75 were later given new brick fronts because of the tunnel work.
On the 9th of January 1908, the tunnel opened. Ever since, the trains under the East River have been breathing through this house. Behind the front door is machinery, and a stair down to the trains. It is the tunnel's emergency exit. Until 1999, its windows were louvers. That year the old fans were replaced, and the windows were sealed with black panels, under an agreement with the city's Landmarks Preservation Commission. Since 1907 the house has had three owners, and every one of them ran the subway.
9:46Closing: not fake, exactly
People call it the fake brownstone. It isn't a brownstone: its front is brick. And it isn't fake, exactly. It was a real home for sixty years, before the subway moved in behind its front door. A neighborhood walking guide calls it the world's only Greek Revival subway ventilator. Every old house in New York tells a story about itself. And the most convincing house on Joralemon Street is the only one where nobody lives.
Sources and credits
Every claim in the film has a source, and every photograph and document is credited. 42 sources, grouped by the part of the story they support, then the credits for every image and sound in the film, with the license for the 13 images used under Creative Commons.
Sources
Number 58 and the tunnel's air shaft
- Wikimedia Commons (Autopilot, 2012)58 Joralemon.jpg
- Wikimedia Commons (Ehmorris, 2016)58 Joralemon St. Facade.jpg
- Wikipedia58 Joralemon Street
- BrownstonerBuilding of the Day: 58 Joralemon Street
- Untapped New York (2023-06-08), item 2Brooklyn subway secrets
- New-York Tribune, 23 March 1907, page 4 (Library of Congress, Chronicling America)Fresh Air for Tunnel: Plant Site Purchased
- The Sun (New York), 29 May 1907, page 3 (Library of Congress, Chronicling America)Brooklyn Tunnel on Piles
- WikipediaJoralemon Street Tunnel
- Willowtown AssociationThe Willowtown Walking Tour Guide
- NYC Landmarks Preservation Commission, 23 November 1965 (hearing 1965-11-17); PDF via the Brooklyn Heights AssociationBrooklyn Heights Historic District designation report
- The Savannah Tribune, 22 February 1908, page 7 (Library of Congress, Chronicling America)Two Emergency Exits
- New-York Tribune, 7 July 1907, page 58, Sunday section (Library of Congress, Chronicling America)A reporter's walk through the unfinished tunnel, and the damage to Joralemon Street


Brownstone and the Portland quarries
- Brownstoner (2017-01-31, updated from a 2005 interview with Charles Lockwood)The Rise of the Brownstone in New York
- Charles Lockwood (McGraw-Hill, 1972); HathiTrust recordBricks and Brownstone: The New York Row House, 1783-1929
- Rob Stephenson, Urban Omnibus, 2017-02-01At Face Value
- CT Museum Quest, 2021-08-21CT National Historic Landmark: Portland Brownstone Quarries
- Alexis A. Julien, 1883 (Tenth Census building-stone work)On the decay of the building stones of New York City
- Connecticut History (CTHumanities), 2022-05-13Portland Puts Its Stamp on an Architectural Era
- Edith Wharton (New York: D. Appleton-Century, 1934)A Backward Glance, chapter 3
- New York Landmarks Conservancy; also the National Park Service's Technical Preservation Services and GSA's “Sandstone: Characteristics, Uses and Problems”Brownstone Guide: Maintenance and Repair
- Greater Portland Landmarks, 2019-10-24The Issue with Brownstone and Other Masonry
- WikipediaPortland Brownstone Quarries
- National Park Service (Joanne Kluessendorf, 2000)National Historic Landmark nomination, Portland Brownstone Quarries
The stoop
- Esther Crain, 2020-12-07 (Ephemeral New York, mirrored on Goodreads)How New York became a metropolis of stoops
- Suzanne Spellen, Brownstoner, 2016-03-21The Remarkable Tale of Brownstone Brooklyn's Stoops: Here, Gone and Back Again
- Rebecca Paul, 6sqft, 2016-03-23, updated 2016-04-04 with a correctionHow horse poop inspired the New York City stoop
- Steven D. Levitt and Stephen J. Dubner, SuperFreakonomics (2009), as quoted by IFLScience and othersThe manure passage
- NYC Landmarks Preservation CommissionUpper West Side/Central Park West Historic District report
- NYC ParksMerchant's House Museum (1832): history page
- Andrew S. Dolkart (Johns Hopkins University Press, 2009); the link is a reviewThe Row House Reborn: Architecture and Neighborhoods in New York City, 1908-1929
- Urban Archive28 Lafayette Place (stoop removed for street widening, 1911)
- The Sun (New York), 22 September 1918, Section 2 (Real Estate), image 16 of the issue (Library of Congress, Chronicling America)Making Two Houses One: Demand for Small Suites Cause of Novel Alteration
- NYC Landmarks Preservation Commission (LP-0099; hearing 1965-11-17, designated 1965-11-23)Brooklyn Heights Historic District map
The bricked-up windows
- 5th Congress, 2nd Session, chapter 70, sections 8 and 9, 9 July 1798 (Wikisource)An Act to provide for the valuation of Lands and Dwelling-Houses, and the enumeration of Slaves within the United States
- New York State ArchivesResearch tip on tax rolls (no 1798 returns survive for New York)
- Wikipedia (England and Wales 1696, Scotland 1748, repealed 1851)Window tax
- HauseitLot-line windows in New York City
- Brownstoner forum (the "parlor tax" folk claim)Why Would Someone Brick Up Windows?
New York's first subway and the river tunnel
- Library of Congress, catalogue record 2016600205Opening ceremonies, New York subway, Oct. 27, 1904
- Library of Congress, catalogue record 00694394Interior N.Y. subway, 14th St. to 42nd St.
- The News & Observer (Raleigh), 28 March 1905, page 1 (Library of Congress, Chronicling America)Out of the River Shot Human Bomb
- Suzanne Spellen, Brownstoner, 2014-02-18Walkabout: The Tunnel That Ate Brooklyn, Part 2
Credits
Photographs and film
- Ehmorris, public domain, via Wikimedia Commons58 Joralemon St. Facade
- Berenice Abbott / Federal Art Project, The New York Public LibraryAbbott, Brooklyn Facade, 65-71 Columbia Heights, 1936, Abbott, Brownstone front and skyscraper, 4 East 78th Street, 1938, Abbott, Willow Place no. 70, 1936, Abbott, Willow and Poplar Street, toward Manhattan, 1936, Abbott, Willow Street, nos. 131-137, 1936, Abbott, Columbia Heights no. 222, 1936, Abbott, Grove Street, No. 45, 1935, Abbott, Willow Street, No. 113, 1936, Abbott, Doorway, Tredwell House, 29 East 4th Street, 1937, Abbott, Talman Street between Jay and Bridge, 1936, Abbott, Joralemon Street, No. 135, 1936, Abbott, Willow Place, nos. 43-49, 1936
- Kidfly182, CC BY 4.0, via Wikimedia CommonsKidfly182, Greenwich Village brick wall with bricked-up windows, 2026-01-19, License: CC BY 4.0
- Library of Congress, Motion Picture, Broadcasting, and Recorded Sound DivisionNew Brooklyn to New York via Brooklyn Bridge, no. 2, 1899, Panorama from the tower of Brooklyn Bridge, 1899, Panorama of Flatiron Building, 1902, Move on, 1903, White Wings on review, 1903, Broadway & Union Square, New York, 1903, Opening ceremonies, New York subway, 1904-10-27, Interior N.Y. subway, 14th St. to 42nd St., 1905, Excavation for subway, 1903, Pennsylvania Tunnel excavation, 1905
- Library of Congress, Prints and Photographs DivisionMontague Place, Brooklyn, stereograph, 1856, Montague Street, Brooklyn, stereograph, 1856, Bain, Brooklyn from Standish Arms, Columbia Heights, ca. 1900-1910, Row of brownstone homes on 72nd Street, 1898, Fifth Avenue and 53rd Street, albertype, 1890, Broadway from Union Square to Madison Square, stereograph, 1892, Street sweeper and handcart, New York, 1896, Turtle Bay Gardens, townhouses before renovation, 1919, Turtle Bay Gardens, 228-246 East 49th Street, 1920, Bain, M. W. Littleton at his desk, Borough Hall and subway entrance, Brooklyn, 1908
- George Bradford Brainerd, Brooklyn Museum / Brooklyn Public Library, Brooklyn CollectionBrainerd, From Montague Terrace, ca. 1872-1887, Brainerd, Clinton Street (1785), ca. 1872-1887, Brainerd, Clinton Street (1793), ca. 1872-1887, Brainerd, Coal Shoveler, Brooklyn, ca. 1872-1887, Brainerd, Repaving Clinton Street, ca. 1872-1887, Brainerd, Montague Street Bridge, ca. 1872-1887, Brainerd, Corner Henry and Joralemon Street, ca. 1872-1887
- The New York Public Library, Robert N. Dennis collection of stereoscopic viewsMcIntosh, Air Line bridge, 1870s, The Brainerd & Co. Quarry, Portland, 1869-85, The Shaler & Call Quarry, Portland, 1869-85, Ships moored for loading, Connecticut River, 1873, The Brainerd & Co. Quarry, second view, 1869-85
- National Archives, Ford Motor Company Collection (Ford Educational Weekly, 1917)Ford, Over the East River (New York City bridges), 1917
- Postcard published by the August Schmelzer Co., 1911, public domain, via Wikimedia CommonsBrown Stone Quarry, Portland, postcard, 1911
- John F. Dreier, CC BY-SA 3.0, via Wikimedia CommonsConnecticut River flood near Hartford, 1936, License: CC BY-SA 3.0
- National Archives (WPA film 'Shock Troops of Disaster', NAID 12363)Shock Troops of Disaster, WPA, 1938-39
- NicholasDawson, CC BY-SA 4.0, via Wikimedia CommonsPortland Brownstone Quarries today, 2020, License: CC BY-SA 4.0
- Autopilot, CC BY-SA 3.0, via Wikimedia Commons58 Joralemon, Autopilot, 58 Joralemon door, 2012, License: CC BY-SA 3.0
- Roger W from Sarasota, Florida, U.S.A., CC BY-SA 2.0, via Wikimedia CommonsRoger W, Brooklyn Heights, Remsen Street, 1965-06-26, License: CC BY-SA 2.0
- Wellcome Collection, CC BY 4.0, via Wikimedia CommonsA Vision of the Repeal of the Window Tax, ca. 1851, License: CC BY 4.0
- Gary Burt (Whilesteps), CC BY-SA 3.0, via Wikimedia CommonsGary Burt, Window Tax, Portland Street, Southampton, 2008, License: CC BY-SA 3.0
- Allison Meier, CC BY-SA 2.0, via FlickrAllison Meier, 58 Joralemon: Subway House, 2012, License: CC BY-SA 2.0
- Beyond My Ken, CC BY-SA 4.0, via Wikimedia CommonsBeyond My Ken, 55-75 Joralemon Street, 2013, License: CC BY-SA 4.0
- Allison Meier, CC BY 2.0, via FlickrAllison Meier, 58 Joralemon: Subway House, 2012, License: CC BY 2.0
- Metropolitan Transportation Authority of the State of New York, CC BY 2.0, via Wikimedia CommonsJoralemon Tubes Service Restoration (a tunnel EXIT sign), License: CC BY 2.0
- chrishamby, CC BY-SA 2.0, via Flickrchrishamby, 58 joralemon, mta access site, 2012, License: CC BY-SA 2.0


Documents and maps
- Historic American Buildings Survey, Library of CongressHABS NY-4-34, Szold House, 57 Willow Street, section sheet, HABS NY-449, 4-10 Grove Street, sheet and 1936 photo, HABS NY-449, 4-10 Grove Street, sheet and 1936 photo, HABS NY-440, Tredwell House, sheets with the stoop, HABS NY-440, Tredwell House, sheets with the stoop
- Johannes Vingboons (cartographer), Jacques Cortelyou (surveyor)Castello Plan of New Amsterdam, 1660
- Library of Congress, Prints and Photographs DivisionRandel, Commissioners' Plan of 1811, engraved 1821
- U.S. Statutes at Large, vol. 1, p. 580 and 586Act of 1798-07-09, ch. 70, 1 Stat. 580 (page 580), Act of 1798-07-09, ch. 70, 1 Stat. 580 (page 586)
- Newport (R.I.) Assessors.Federal Direct Tax of 1798, Newport schedules
- Library of Congress, Geography and Map Division, Sanborn Maps CollectionSanborn Fire Insurance Map, Brooklyn, 1887, vol. 2, sheet 39 (left half), Sanborn Fire Insurance Map, Brooklyn, 1886, vol. 1, sheet 1 (left half)
- Library of Congress, Chronicling AmericaNew-York Tribune Illustrated Supplement p. 39, Tunnel to Brooklyn, 1903-08-09, News & Observer p. 1, Out of the River Shot Human Bomb, 1905-03-28, The Sun p. 16, Boring the Tunnels to Brooklyn, 1904-04-24, New-York Tribune p. 4, Fresh Air for Tunnel, 1907-03-23, The Sun p. 3, so many protests, 1907-05-29, New-York Tribune p. 58, reporter in the tunnel, 1907-07-07, The Savannah Tribune p. 7, Two Emergency Exits, 1908-02-22


Artwork and graphics
- Johannes VermeerVermeer, The Little Street, ca. 1658
- Johannes VingboonsVingboons, Gezicht op Nieuw Amsterdam, 1664
- Library of Congress, Prints and Photographs DivisionNew Amsterdam, 1643, print, 1900


Music
- Music generated with ElevenLabs Music
Narration
- Narration voice generated with ElevenLabs (voice: Peter)
Sound effects
- Sound effects generated with ElevenLabs sound effects
Cards, maps and charts
- Drawn in code for this film from the sourced records: the case-file cards, labels and tabs, the brick-and-sandstone wall, the stone's layers, the Portland output chart, the stoop timeline, the row-house cutaway, the red-pencil lines on the maps and the ownership tabs. The documents, photographs and film cut into them are real and credited above. No picture in the film is AI-generated.